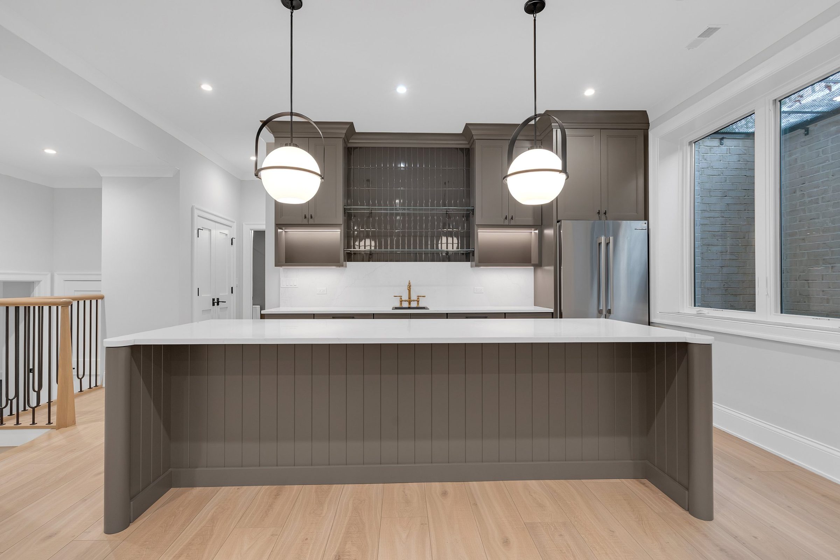
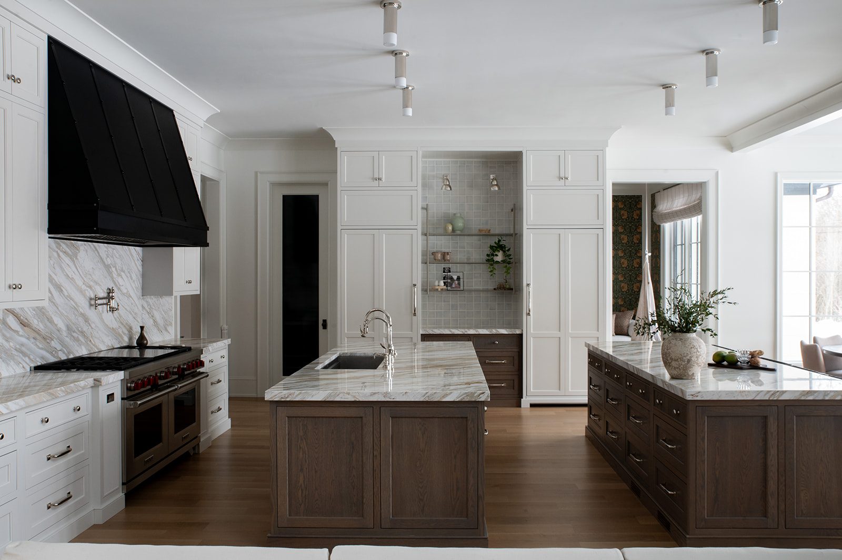
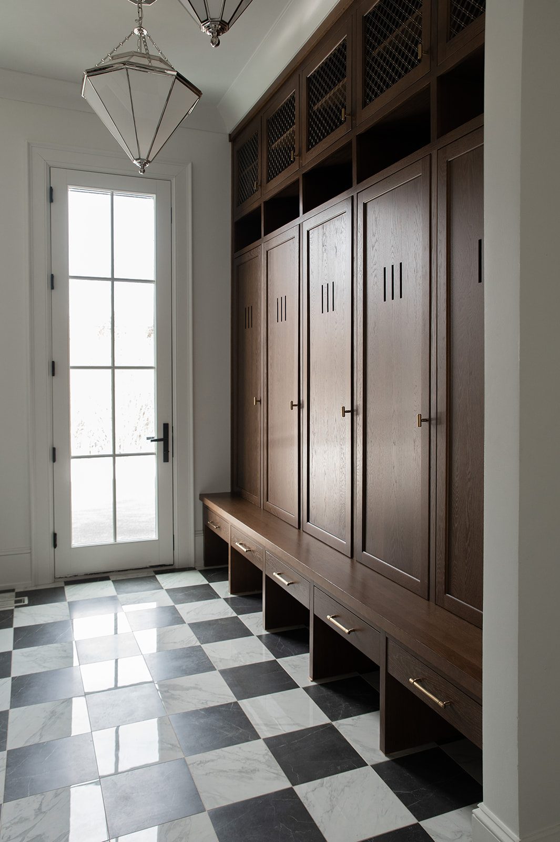
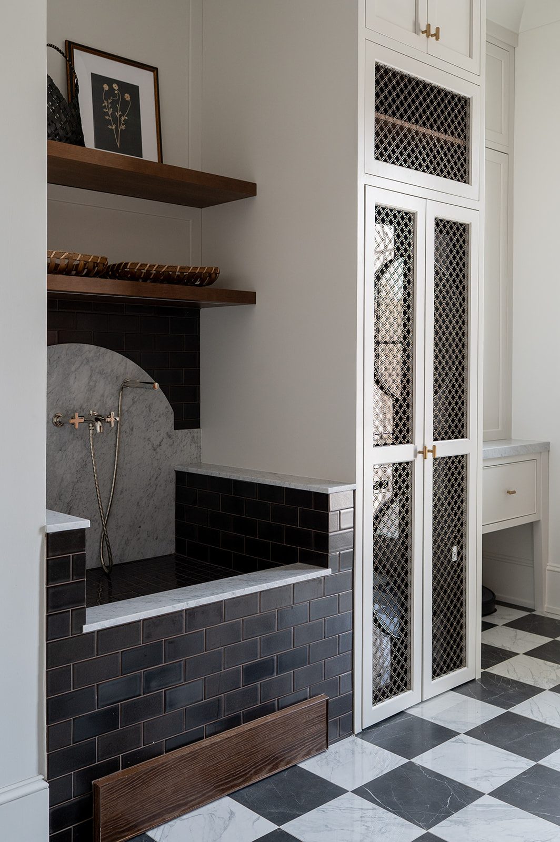
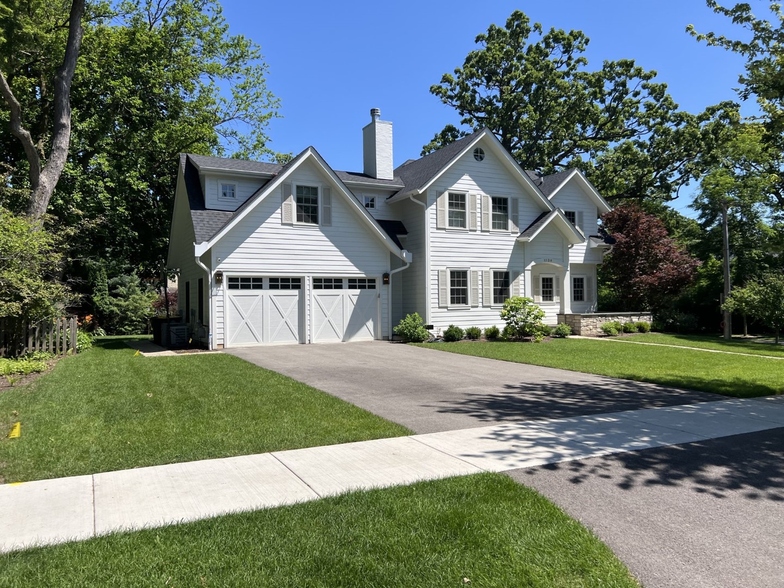
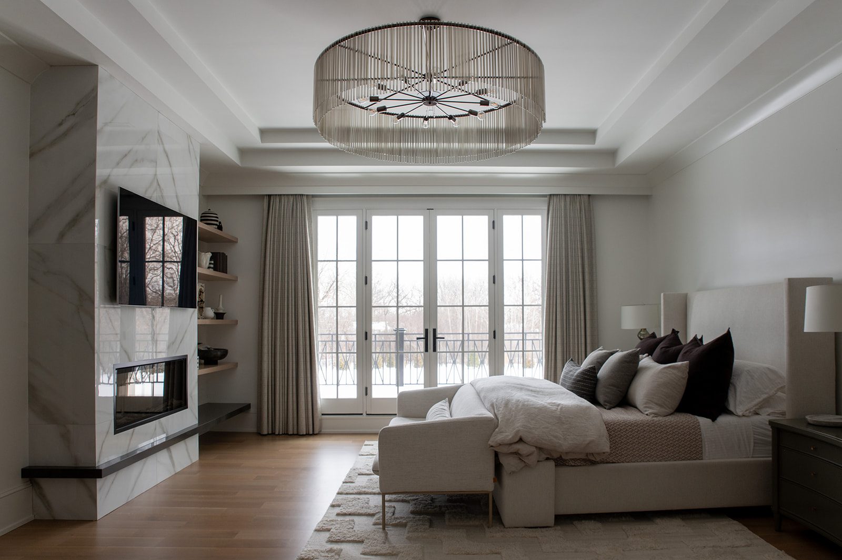
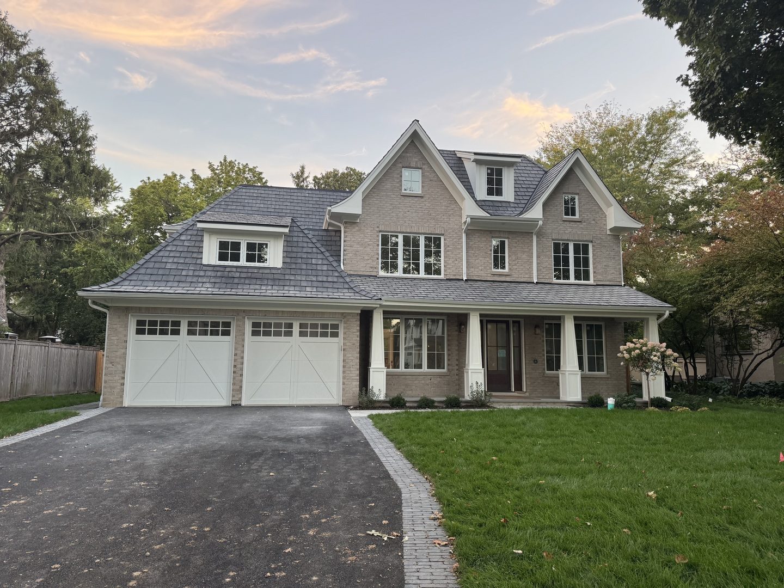
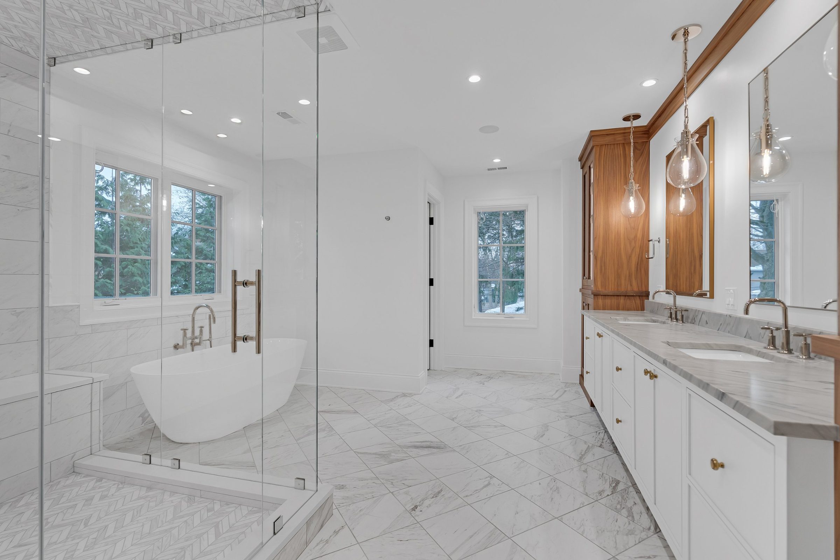
The Aharoni Group handles high end kitchen remodeling on Chicago’s North Shore. We plan each kitchen around how your family cooks, gathers, and lives, with custom millwork and careful attention to every detail.
High end kitchen remodeling rethinks a kitchen’s layout, cabinetry, surfaces, and lighting so the space works better for the way you live. It goes beyond new finishes to custom millwork and carefully chosen materials.
Our luxury kitchens and high-end remodels can stand alone or sit within our whole-home renovations, so the kitchen can be planned as part of the larger home.
What Goes Into a High End Kitchen Remodel?
A high end kitchen remodel comes together through five areas, planned together from the start.
01
Layout and Flow
How the kitchen connects to the rooms around it and how your family moves through it.
02
Cabinetry and Millwork
Custom cabinetry and built-ins made to fit the space and the way you use it.
03
Stone and Tile
Counters, backsplashes, and surfaces chosen to work together.
04
Lighting
Pendants, sconces, and task lighting planned with the layout.
05
Storage and Details
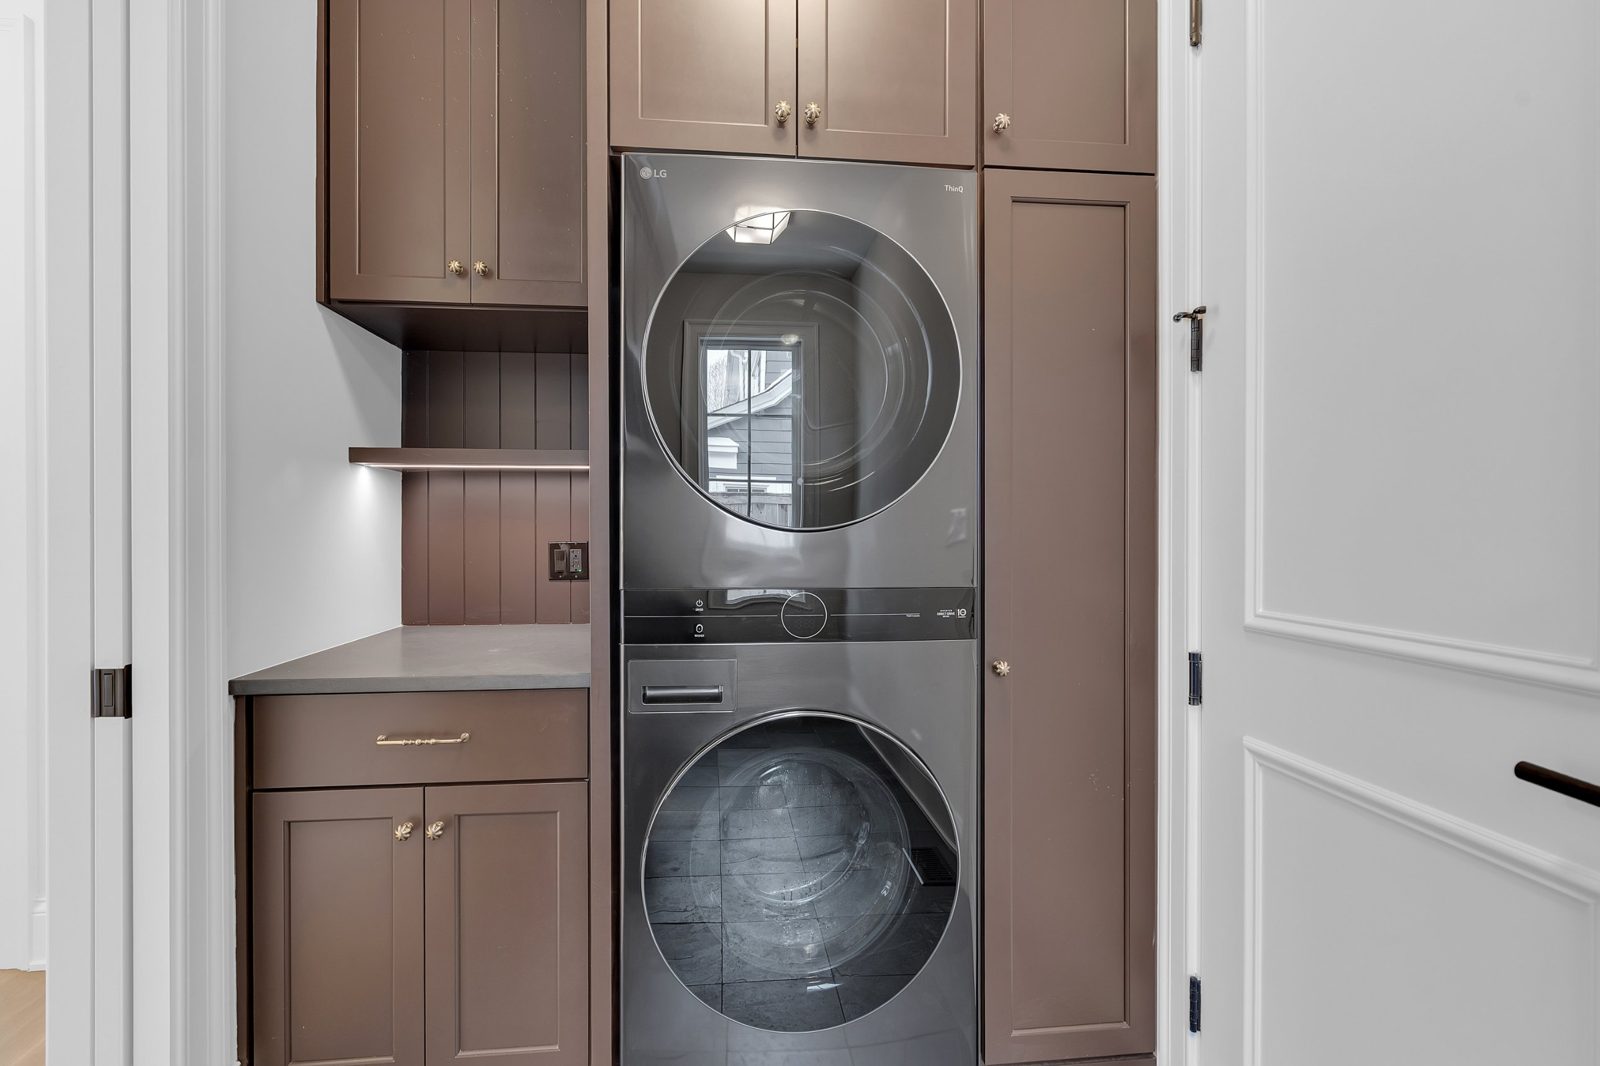
Pantry, bar, and built-in storage designed around how your family actually uses the kitchen.
Who Should Remodel Their Kitchen?
A high end kitchen remodel suits homeowners whose kitchen no longer works for the way they live, whether the layout, the storage, or the finishes are holding it back.
It is a good fit if you want a kitchen planned as part of the whole home, with a builder who treats the details with care.
How Much Does High End Kitchen Remodeling Cost?
Cost depends on the scope of the remodel, the layout changes involved, and the level of finish. Custom cabinetry, stone surfaces, lighting, and any structural or layout changes move the number most.
The best way to get an accurate number is to talk through your project with us.
What Are the Benefits of a High End Kitchen Remodel?
The main benefits are a home planned around you, a clean start on the site, and quality built to last.
Planned around you: Layout and function reflect how your family lives.
A clean start: Every detail is chosen for the new home, not worked around an existing structure.
Built to last: Homes built with quality and intention, not volume-driven projects.
Clear communication: You hear from us at every phase.
High End Kitchen Remodel vs Cosmetic Update
A cosmetic update refreshes the finishes in a kitchen that already works. A high end remodel rethinks how the kitchen is laid out, built, and finished.
High end remodel
Cosmetic update
Scope
Layout, cabinetry, surfaces, and lighting
New finishes on the existing layout
Cabinetry
Custom millwork made to fit
Existing cabinets kept
Planning
Design and construction coordinated
Simpler and finish-focused
Best for
A kitchen that needs to work differently
A kitchen that works but feels dated
The tradeoff is a larger project, so it helps to decide early how much of the kitchen should change.
Why Choose The Aharoni Group for High End Kitchen Remodeling?
Expertise & Experience
Decades of combined construction and real estate knowledge.
Relationship-Driven Approach
Hands-on involvement and clear communication at every stage.
Quality Craftsmanship
Homes built to last — not volume-driven projects.
Strategic Perspective
Every decision considers long-term livability and value.
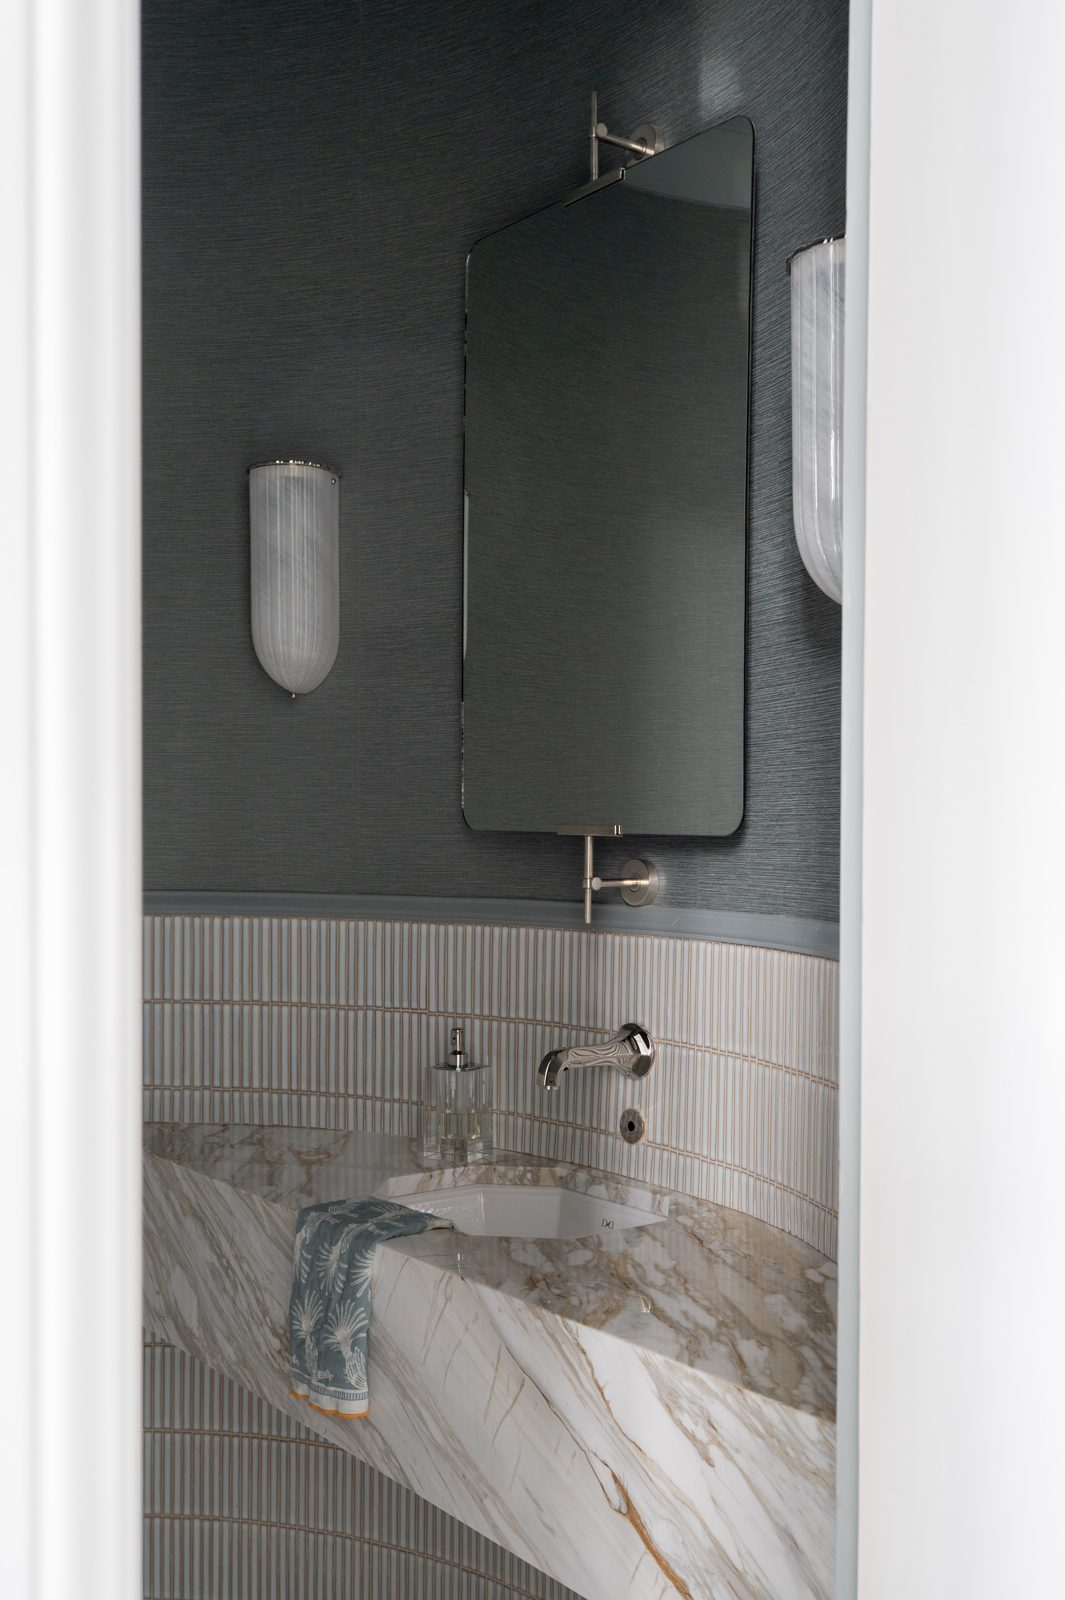
We treat the supporting spaces with the same care as the main ones, from a wet bar with the right storage to the kitchen itself. We serve Chicago’s North Shore, including Winnetka, Northbrook, and Lake Forest.